Custom Island Table in Puchong: How Much Clearance Do You Need?

Key Takeaway
A custom island table in Puchong needs at least 90 centimetres of clearance on every working side to be functional.
The seating side needs more: a minimum of 152 centimetres to allow comfortable movement behind stools.
Kitchen island dimensions should be determined by the clearance left after the island is placed, not by the island size you want.
Kitchen island clearance that falls below 90 centimetres creates real hazards when oven or dishwasher doors open into the walkway.
A standalone island and an integrated island-cabinet unit have different clearance requirements and suit different kitchen footprints.
Introduction
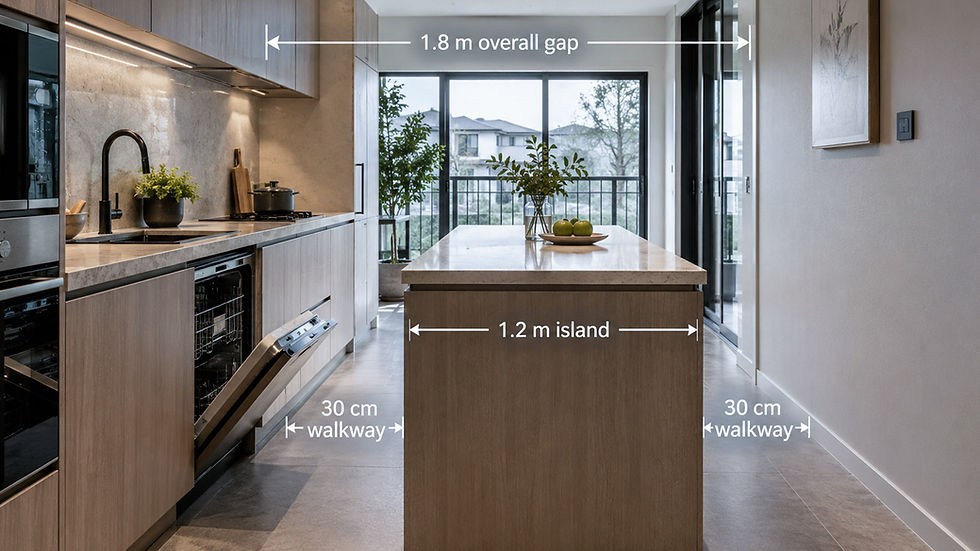
An island table looks like a straightforward addition to a kitchen. You see a space in the middle of the room, you imagine a central bench, and the idea seems obvious. Then you measure it. The gap between the existing counter run and the opposite wall is 1.8 metres. The island you want is 1.2 metres wide. That leaves 30 centimetres of walkway on each side, which isn't enough for one person to pass through comfortably, let alone two.
Kitchen islands fail more often because of clearance problems than because of any design choice. The island itself looks fine. It's the gaps around it that make the kitchen unworkable. In Malaysian homes, where kitchens in landed properties often have generous floor space but condominiums do not, the clearance question is the first thing that determines whether an island is viable at all.
This guide covers exactly what clearance a custom island table in Puchong requires, how those measurements translate to common Malaysian kitchen sizes, and what changes when the island includes seating, a cooktop, or storage integrated with the surrounding cabinet run.
What Is a Custom Island Table in Puchong?
A custom island table in Puchong is a freestanding or fixed kitchen unit built to the specific dimensions and functional brief of a particular home. Unlike stock island units available from furniture retailers in standard sizes, a custom island is fabricated to fit the available floor space precisely, with kitchen island dimensions matched to the clearance available after all surrounding cabinets, appliances, and walkways are accounted for. Dohson designs and builds custom island tables in Puchong for kitchens that need additional workspace, storage, or casual dining space. Islands can be designed as standalone units or integrated with the surrounding kitchen cabinetry for a continuous look.
Why Clearance Comes Before Dimensions
Most homeowners think about island size first. They decide they want a 1.2 x 0.8 metre island and then ask whether it fits. The more reliable approach is to work in reverse: measure the available floor space, subtract the required clearance on each side, and let the remaining space determine the maximum island footprint.
Kitchen island clearance is not a comfort preference. It's a safety standard. When an oven door opens into a walkway that's already narrow, someone carrying a hot pan has no room to step back. When a dishwasher door folds down into a tight gap, it blocks the path completely. These are the conditions that produce kitchen accidents, and they happen at the design stage, not the renovation stage.
According to This Old House, the minimum clearance between a kitchen island and surrounding walls or cabinets is 107 centimetres (42 inches). For kitchens where two people cook simultaneously, that figure rises to 122 centimetres (48 inches). On the seating side, the minimum clearance jumps to 152 centimetres (60 inches) to allow for stools to be pulled out and a person to pass comfortably behind a seated diner.
These figures are the floor, not the target. Where space allows, wider clearance always produces a more comfortable kitchen.
Before you decide the size of your island, work out the size of the gaps around it. The island fills whatever's left.
Standard Kitchen Island Dimensions for Malaysian Homes

Kitchen island dimensions in Malaysia need to account for two realities that international design guides often skip: most Malaysian home cooking involves high-heat wok work, and Malaysian condo kitchens are often small enough that an island is only viable in specific layout configurations.
For a landed property with a kitchen of 120 square feet or more, a standard island of 90 to 120 centimetres wide and 150 to 180 centimetres long is workable, provided the surrounding clearance meets the minimums. This size provides enough workspace for food preparation and enough perimeter to walk around without disruption.
For a condo kitchen below 100 square feet, the island question usually comes down to whether a peninsula configuration (an island attached to one end of the cabinet run) is a better fit than a freestanding unit. A peninsula needs clearance on only three sides rather than four, which makes it viable in spaces where a freestanding island would leave inadequate walkways.
The standard counter height for a kitchen island is 91 centimetres (36 inches), which aligns with Malaysian kitchen counters and suits both food preparation and casual dining with bar stools. A bar-height island at 107 centimetres (42 inches) creates a visual separation between the kitchen and an adjacent dining or living area, which is a popular choice in open-plan condo layouts.
Clearance Rules by Use Case
The required clearance around an island changes depending on what the island is used for. A preparation bench needs different clearance than a dining island. An island with a built-in cooktop needs more than one without. Understanding these distinctions before the kitchen island dimensions are locked in prevents the most common island design mistakes.
Preparation-Only Island
An island used exclusively for food preparation needs a minimum of 107 centimetres of clearance on all sides. There's no seating overhang to account for, and no appliance doors if the cooktop remains on the main counter run. This is the most space-efficient configuration and the easiest to fit into a moderately sized kitchen.
For wok cooking specifically, the clearance beside the hob matters more than the clearance around the island. The hob and the island should never be positioned directly across from each other at the 107-centimetre minimum. The splatter radius of a wok at full heat reaches the opposing surface. A 122-centimetre or wider gap between the hob and the nearest island edge is the more practical target for a Malaysian kitchen.
Island With Casual Seating
Adding seating to a kitchen island changes the clearance requirement on the seating side from 107 centimetres to 152 centimetres. That additional 45 centimetres allows for a stool to be pulled out fully and a person to walk behind the seated diner without turning sideways.
The overhang at seating height also changes the effective island footprint. At standard counter height (91 cm), the overhang needed for comfortable legroom is at least 38 centimetres. That 38 centimetres extends beyond the cabinet body of the island into the walkway, so the total clearance consumed by an island with seating is significantly larger than the cabinet footprint alone.
For a kitchen island in Malaysia with seating on one long side, the minimum total room width needed is: island width plus 107 centimetres on the counter side plus 152 centimetres on the seating side. In practice, this means a kitchen needs to be at least 3.5 metres wide to accommodate a 90-centimetre island with seating comfortably.
Integrated Island-Cabinet Unit
When the island is integrated with the surrounding custom kitchen cabinet in Puchong, it typically connects at one end to the main base cabinet run and sits perpendicular to the wall. This configuration functions like a peninsula, which reduces the number of sides requiring full clearance from four to three.
An integrated unit also allows the island storage to connect to the services already running in the main cabinet: electrical points, plumbing for a prep sink, and extraction for a cooktop if required. From a fabrication standpoint, integrated units are built to the exact measurements of the kitchen during the same production run as the surrounding cabinets, which ensures consistent material, finish, and edge banding across the entire kitchen.
What Changes When You Add a Cooktop or Sink
An island with a cooktop or sink adds a new set of clearance and service considerations that go beyond the standard walkway rules.
A cooktop on the island needs extraction directly above or a downdraft system integrated into the island surface. An overhead hood above an island is a significant structural element. It needs to be fixed to the ceiling rather than the wall, and the duct run has to find a route out of the kitchen. In a Malaysian condo, the ceiling structure and duct options should be confirmed before a cooktop island is designed, not after.
A sink in the island requires plumbing: a supply line and a drain that runs through the floor or back to the main drain stack. In a landed property where the floor can be opened, this is workable but adds cost. In a condo, the building's plumbing layout may restrict where floor penetrations are permitted.
Both configurations are achievable. They just require the service decisions to be made before the kitchen island dimensions are finalised, not added after the fact.
Does a Custom Island Make Sense for Your Kitchen?

A custom island table in Puchong makes practical sense when the kitchen has enough floor area to provide the required clearance on all sides without compression, the household includes two or more regular cooks who benefit from a central workspace, and the kitchen layout isn't already maximising workflow through the main counter run.
The clearest test is to draw the kitchen floor plan to scale, mark the island footprint at the size you want, and then measure the gaps on all sides. If the gaps on all working sides reach 107 centimetres and the seating side reaches 152 centimetres, the island works. If they don't, the island is too large for the space as configured.
For kitchens where the clearance calculation doesn't work out, a peninsula attachment to the existing custom kitchen cabinet in Puchong often achieves the same functional goals with a smaller floor footprint. The peninsula gives you the additional workspace and storage of an island while requiring clearance on only three sides instead of four. In many Malaysian landed homes and condos, this is the configuration that actually fits.
Frequently Asked Questions
1. What is the minimum kitchen island clearance in a Malaysian home?
The minimum kitchen island clearance is 107 centimetres (approximately 3.5 feet) on working sides. On the side with seating, the minimum rises to 152 centimetres to allow for stool movement and circulation behind seated diners. These are floor minimums. Where space allows, 122 centimetres on working sides and 180 centimetres on the seating side produce a more comfortable result.
2. What kitchen island dimensions work best for a condo kitchen?
For a condo kitchen, an island of 90 centimetres wide and 120 to 150 centimetres long is typically the upper limit before clearance becomes compromised. In kitchens below 100 square feet, a peninsula configuration attached to the main cabinet run is usually more practical than a freestanding island, as it requires clearance on only three sides.
3. Can a custom island table in Puchong be integrated with existing kitchen cabinets?
Yes. Dohson designs island tables that connect to the surrounding kitchen cabinetry for a continuous look and shared services. An integrated island is built during the same fabrication run as the surrounding cabinets, which ensures consistent material and finish. It also allows electrical points, plumbing, and extraction to be planned as part of the same installation.
4. Does the cooktop placement affect island clearance requirements?
Yes. If the cooktop is on the main counter run directly across from the island, the clearance between the two should be at least 122 centimetres rather than the standard 107-centimetre minimum. High-heat wok cooking produces splatter that reaches across the minimum clearance distance. On an island with a built-in cooktop, extraction and services planning should be confirmed before the kitchen island dimensions are finalised.
5. How long does it take to build and install a custom island table in Puchong?
As part of a full kitchen renovation, island fabrication runs in parallel with the surrounding cabinet production and typically takes three to five weeks from confirmed measurements and design approval. Island installation is usually completed in one to two days. A standalone island commission without a full kitchen renovation may run on a shorter timeline depending on scope.
A kitchen island succeeds or fails at the planning stage, not the installation stage. Getting the kitchen island clearance right before the island is designed is the single most important step. For a custom island table in Puchong or across the Klang Valley, that means calculating the available floor space, applying the clearance minimums on all sides, and letting the resulting footprint determine what the island can be. If you're planning a kitchen build that includes an island, speak with the team at Dohson's custom carpentry workshop in Puchong. The team measures the space, maps out the clearance zones, and designs an island that works with the kitchen rather than against it.


